Adobe Campus Pedestrian Bridge

San Jose, CA

Project Quick Facts


Building Client
Adobe Inc.

Structural Engineer
IMEG

General Contractor
Devcon Construction

Software Used
RISA-3D, RISASection

Structural Components
Structural Steel, Plates, Steel Built-Up Sections

Year Completed
2023


Project Background

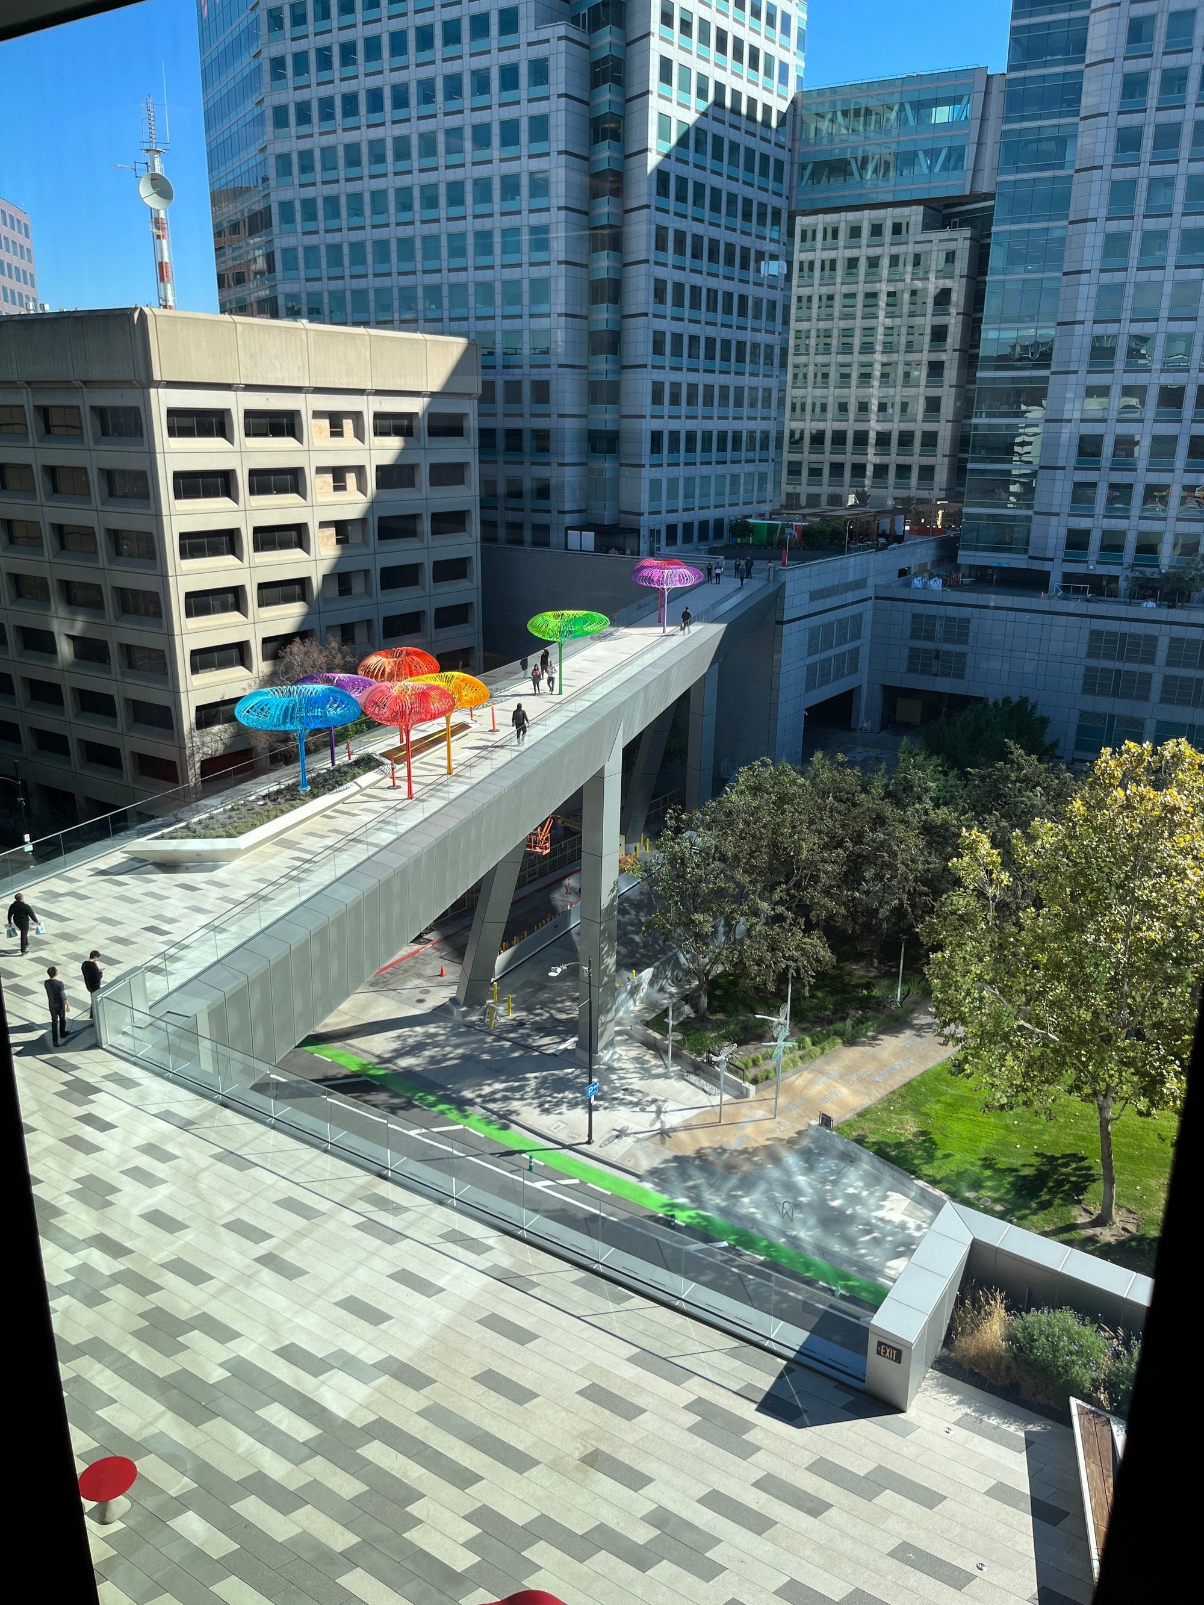
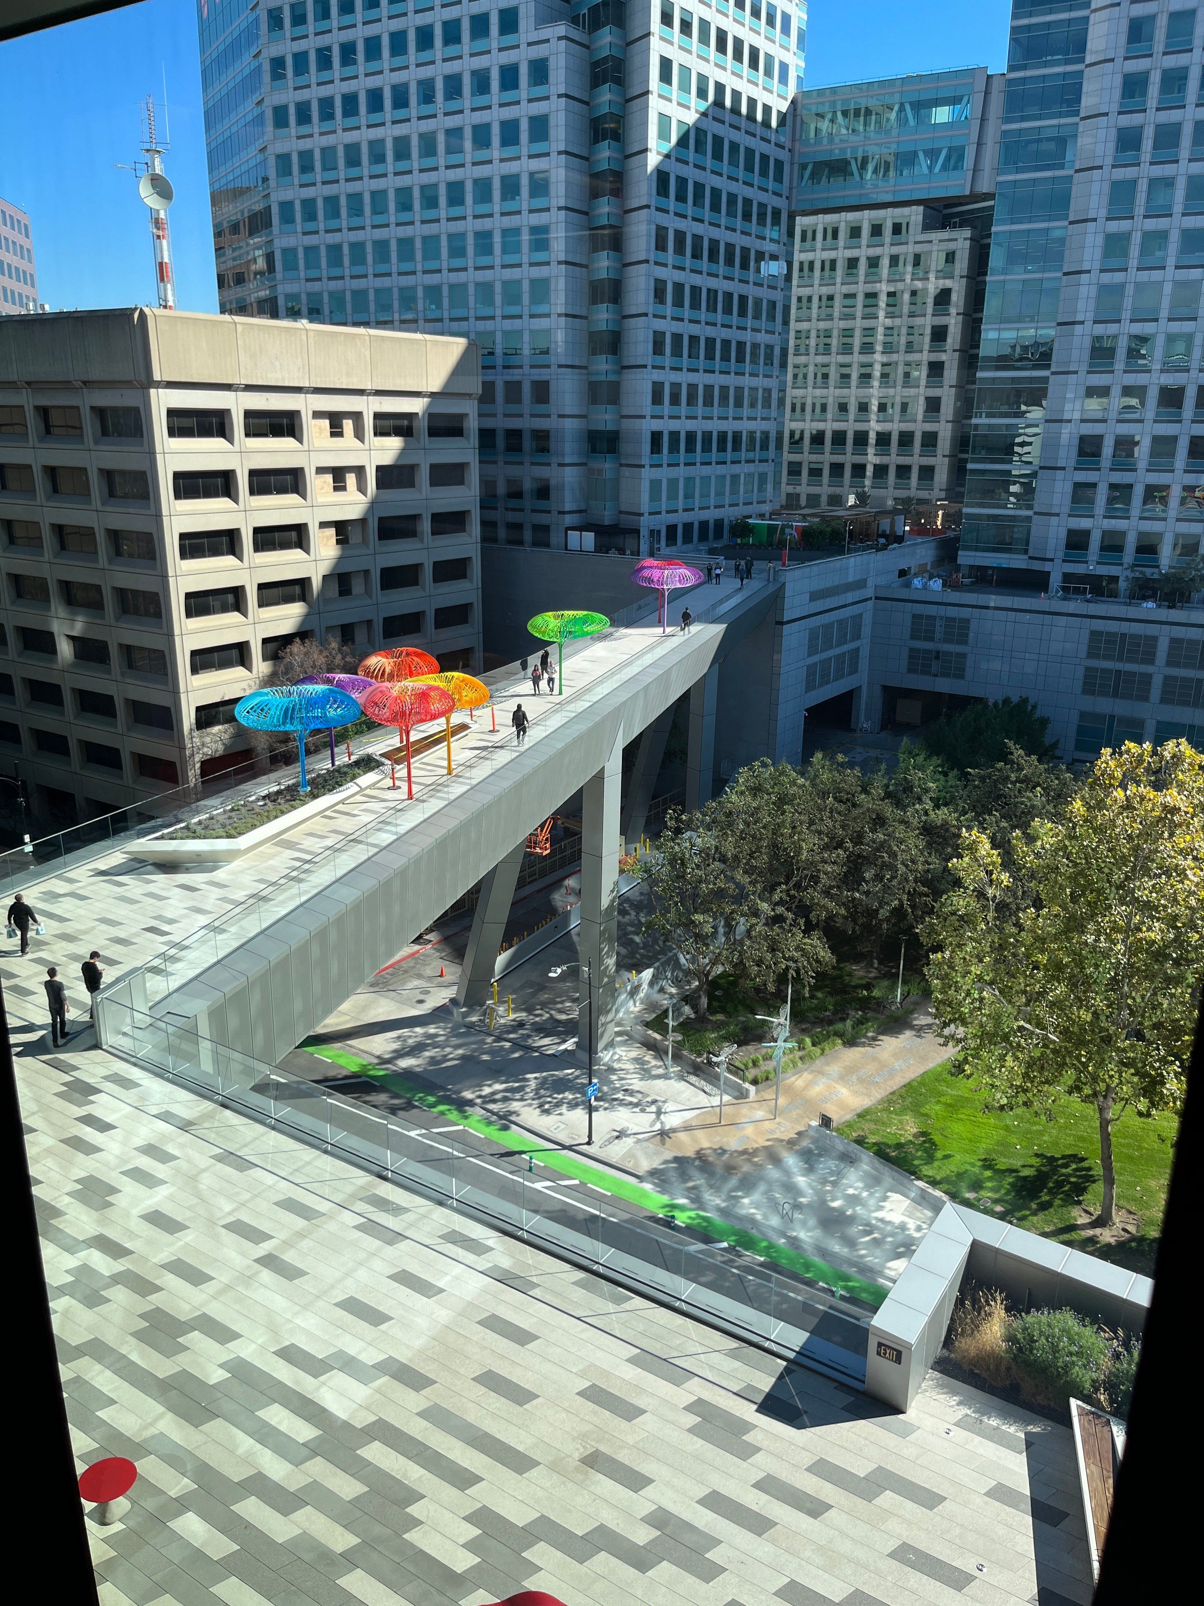
The new Adobe campus pedestrian bridge was conceived as a practical connection between the existing campus and new buildings across a busy roadway. The completed bridge became much more than a necessary crossing. It is a beautiful architectural feature that creates a seamless flow throughout the entire campus. From the earliest stages, the bridge’s thin profile and light, airy appearance were central to the architectural vision. By the time the structural engineering team joined the project, the overall form and layout had been established. IMEG’s task was to deliver a structure that looked effortless while responding to several significant site constraints. Underground utilities restricted potential pier locations, the existing building to the south could not accept additional loads, and the deck width varied along the bridge’s length. This design also needed to meet the high seismic demands of the area without compromising the architectural intent.

3
‎

spans

120
ft

clear span

40
ft

cantilever

parallax image
IMG_8121

About the Structure

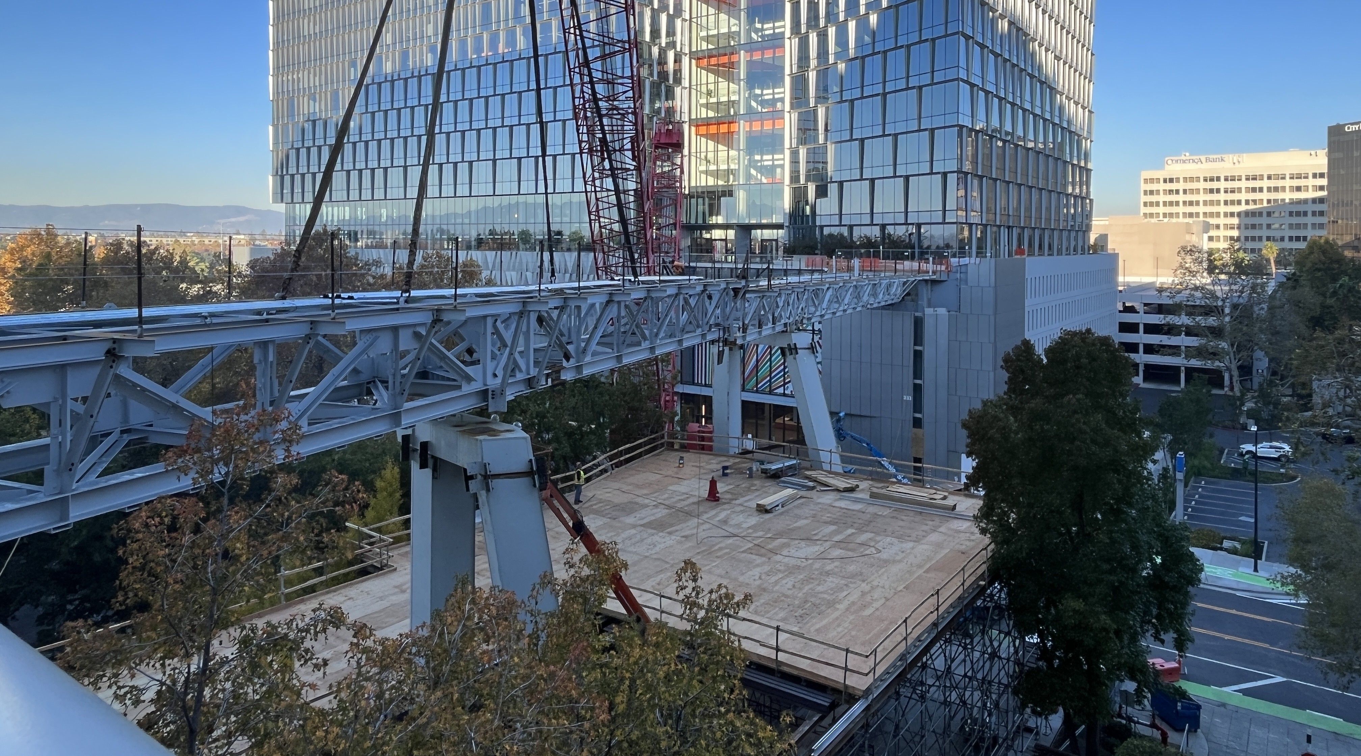
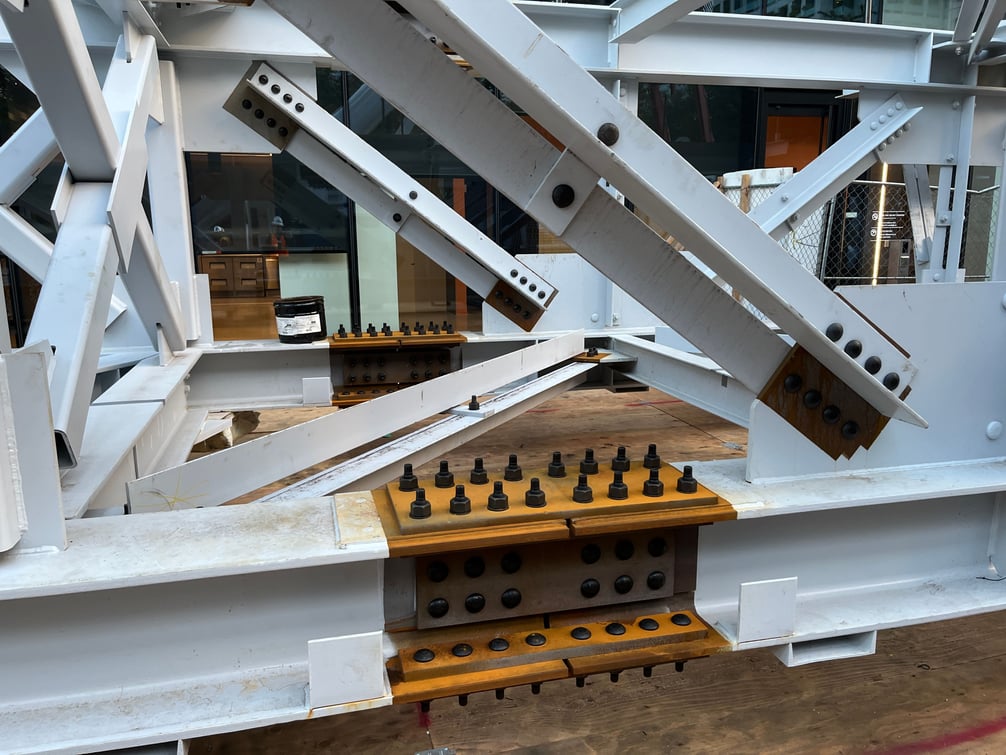
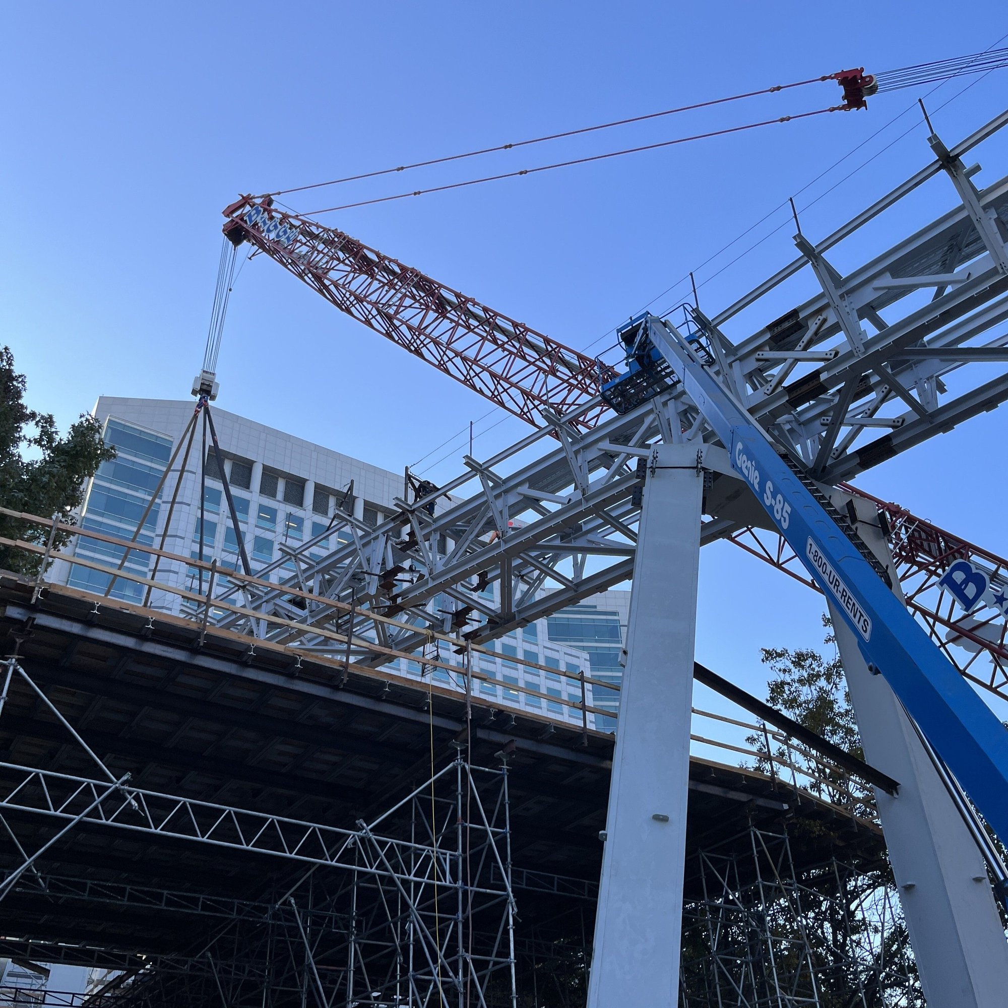
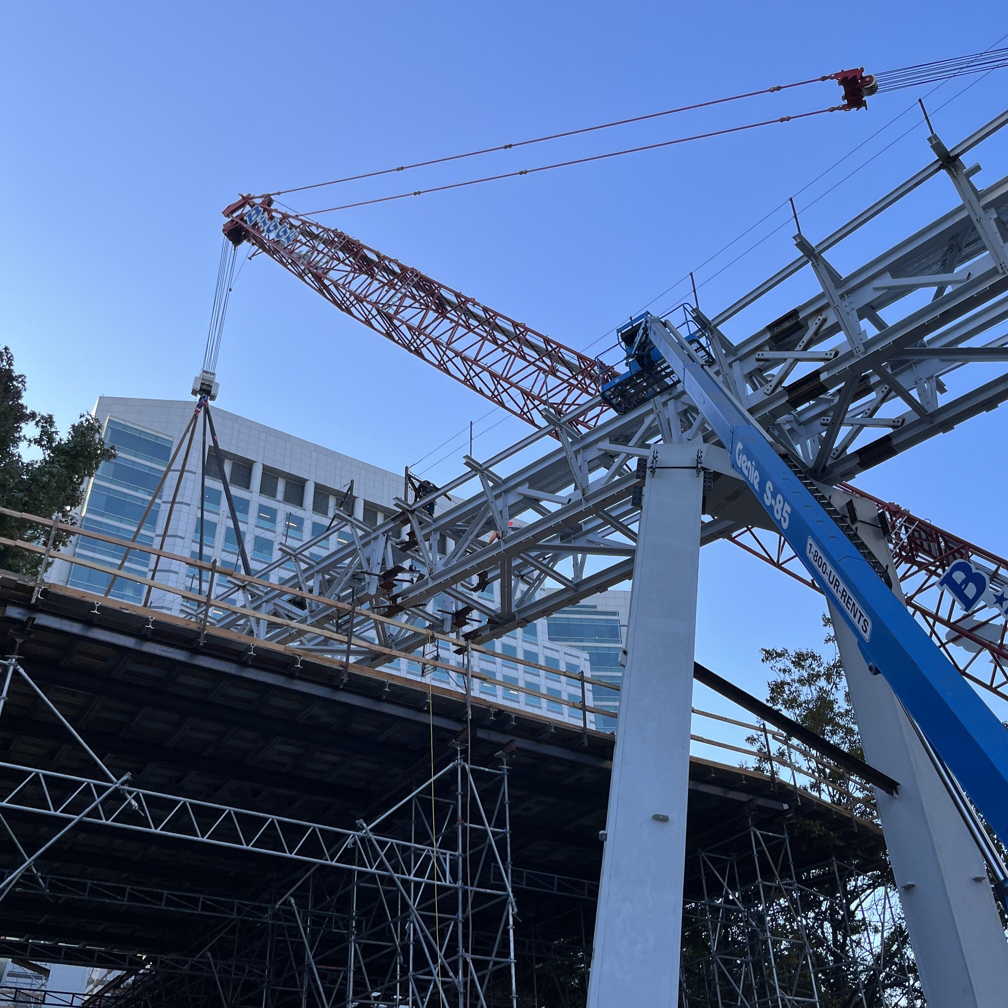
The pedestrian bridge features a three-span deck system. Two sections span between supports approximately 120 feet and 80 feet in length, while the span nearest the existing building is a 40-foot cantilevered section. This cantilever was required to avoid transferring additional loads to the existing building. After the design team originally considered a concrete structure, IMEG ultimately selected a steel space frame truss with a composite concrete deck supported by built-up steel columns for the structural system. The truss system provided the required span capacity while helping minimize the weight. Steel also gave the team flexibility to shape the walking path. Cantilevered sections extending out from the primary truss were used to accommodate the wider portions of the deck while preserving the bridge’s slender profile. Seismic loading added another layer of complexity on top of the geometry challenges. The seismic considerations only emphasized the importance of minimizing the weight of the structure in order to reduce seismic loading. IMEG also evaluated the flexibility of critical connections and designed each truss connection to meet project-specific seismic requirements.

“The unique shape of this structure lead me to think this really has to be RISA”

Loren Byrne, PE

parallax image

How Were RISA Products Utilized?

RISA-3D was IMEG’s primary structural analysis software for the bridge superstructure. Early in the project, the team evaluated multiple framing layouts to balance the architect’s vision with site constraints. RISA-3D made it efficient to update the model and compare framing options as the design evolved. Later in the design, the bridge depth was reduced and RISA’s modification tools continued to allow IMEG to quickly revise the geometry and reassess the structure’s behavior. RISA-3D’s built-in capabilities also supported the seismic analysis throughout the project. Using the self-weight multipliers within the load categories to apply the seismic loading, IMEG could maintain accurate lateral loading as the framing layout changed while reducing the need for manual load updates. IMEG used RISASection to analyze the built-up columns, column cap plates, and custom truss members. Integration between RISASection and RISA-3D enabled the team to transfer material properties directly into the structural model which simplified coordination between member design and structural analysis. Finally, RISA-3D reporting tools provided the design information needed to complete the connection analysis. Spreadsheet reports supplied tension and compression forces, while detailed member reports helped the engineers evaluate behavior at critical locations.

Images 1, 2, 3, & 4: Loren Byrne

risa-icon-wht-1

Reach an Engineer

Connect with the Experts.
We have the engineering staff ready to assist you.