Fritz’s Adventure Park

The Colony, TX

Project Quick Facts


Building Client
Fritz's Adventure

Structural Engineer
Falkofske Engineering

General Contractor
MEC/Silver Lining Construction

Software Used
RISA-3D

Structural Components
Steel Frame, Steel Plates, Suspended Cables

Year Completed
2025


Project Background

Fritz’s Adventure was conceived as a large-scale experiential destination that transforms traditional building systems into an immersive environment for active family exploration. The project required close coordination between architectural vision and structural engineering to create a facility where play elements, circulation paths, and building features work together as part of the experience. Safety, durability, and technical precision were central to every decision, supporting a one-of-a-kind adventure park designed for interactive use at scale.

100
K

sq ft

5000
lb

Suspended Airplane

430
ft

zipline

parallax image
Ropes Course | Fritz's Adventure Park - The Colony, TX

About the Structure

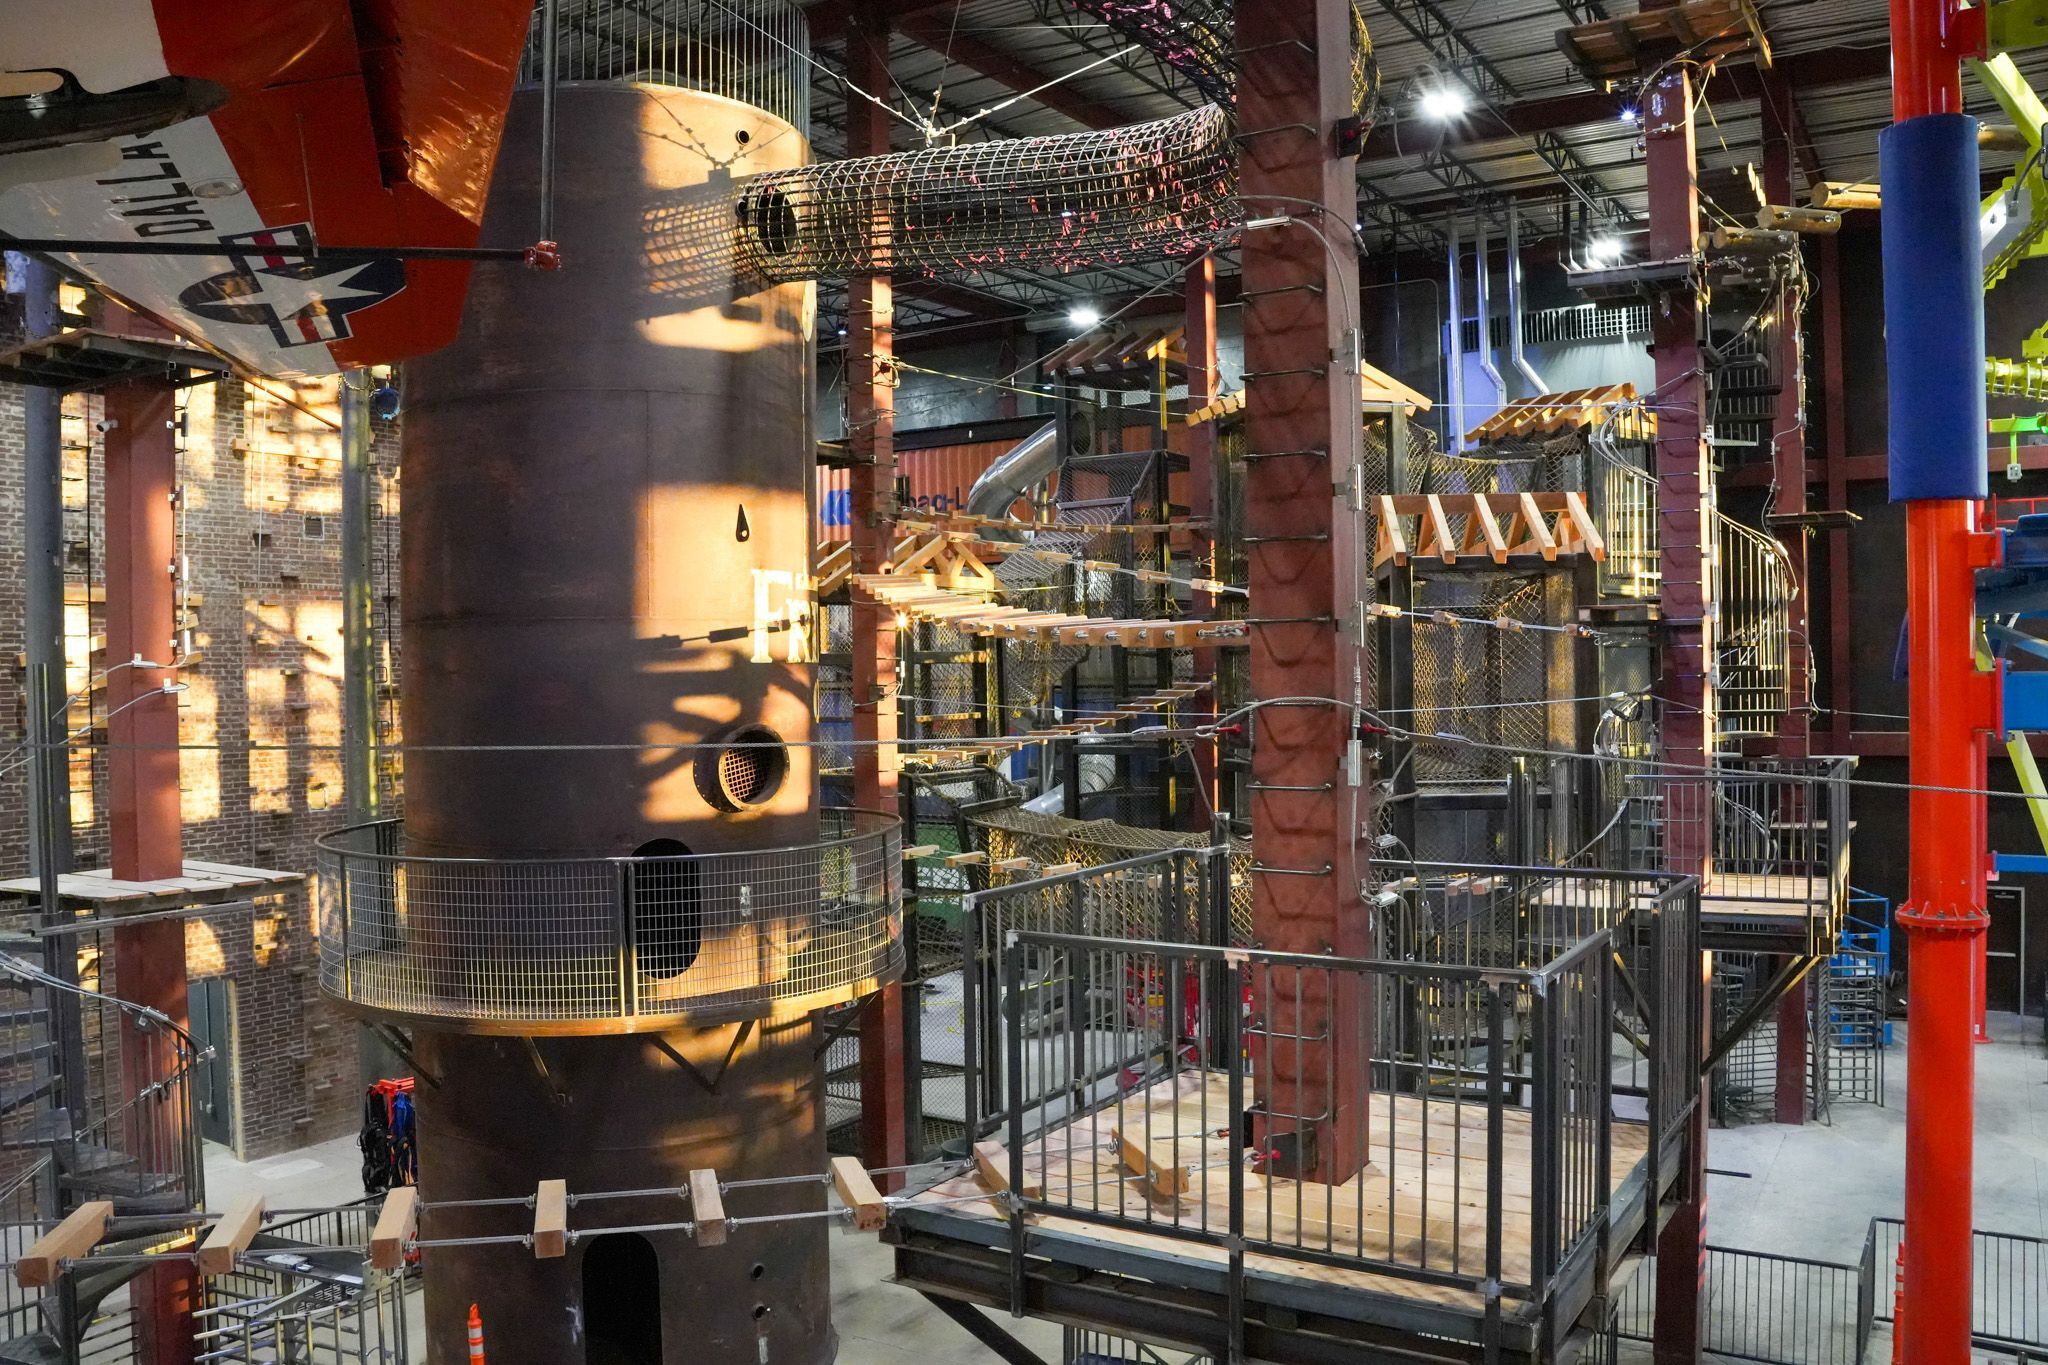
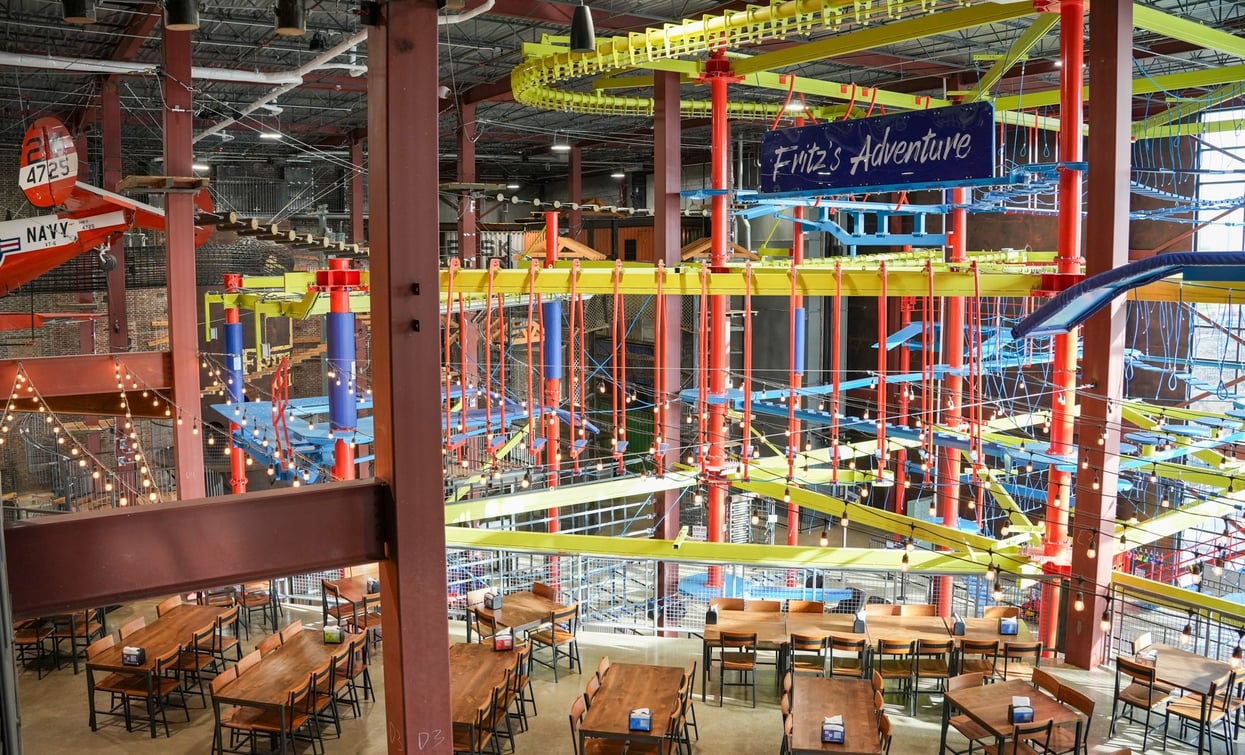
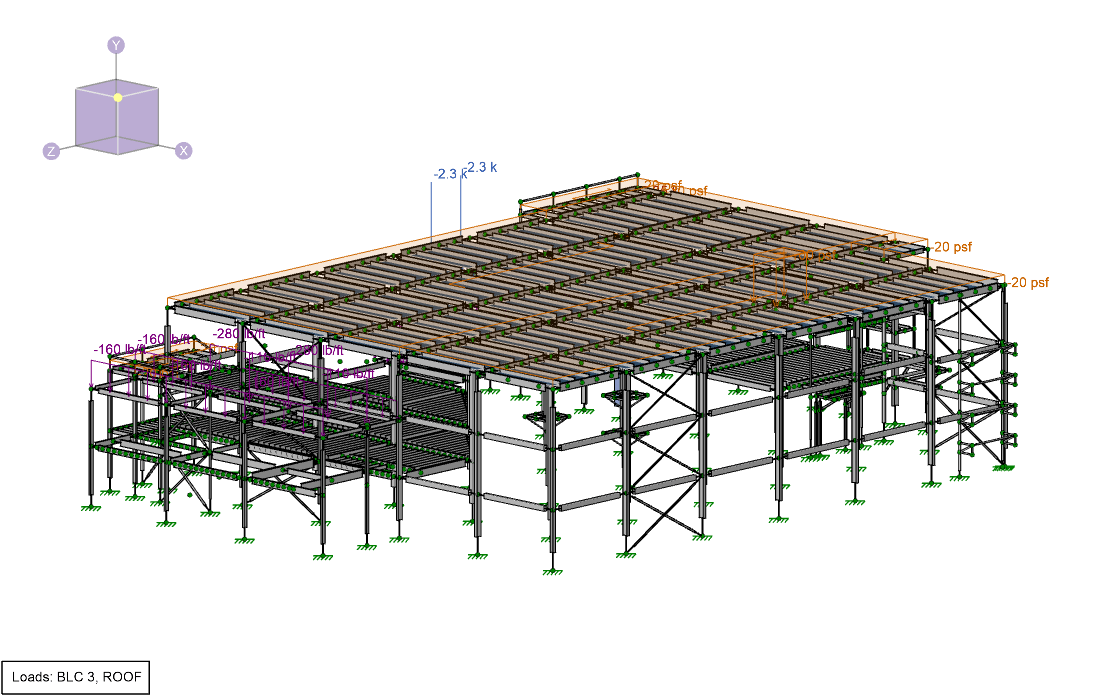
Spanning more than 100,000 sq ft, the indoor-outdoor facility features suspended ziplines, multi-level climbing structures, underground tunnels, elevated rope courses, catwalks, climbing walls, and exterior activity zones. One of its most distinctive attractions is a full-scale decommissioned airplane suspended within the building, requiring innovative engineering to securely anchor the aircraft while accommodating visitor interaction. Together, these integrated elements blur the boundary between structure and attraction, creating an environment built for challenge, movement, and discovery.

"RISA-3D’s advanced analysis tools were vital in delivering a safe, efficient, and innovative structural solution that supports the park’s adventurous and engaging atmosphere."

Manaf Refai, PE

parallax image

How Were RISA Products Utilized?

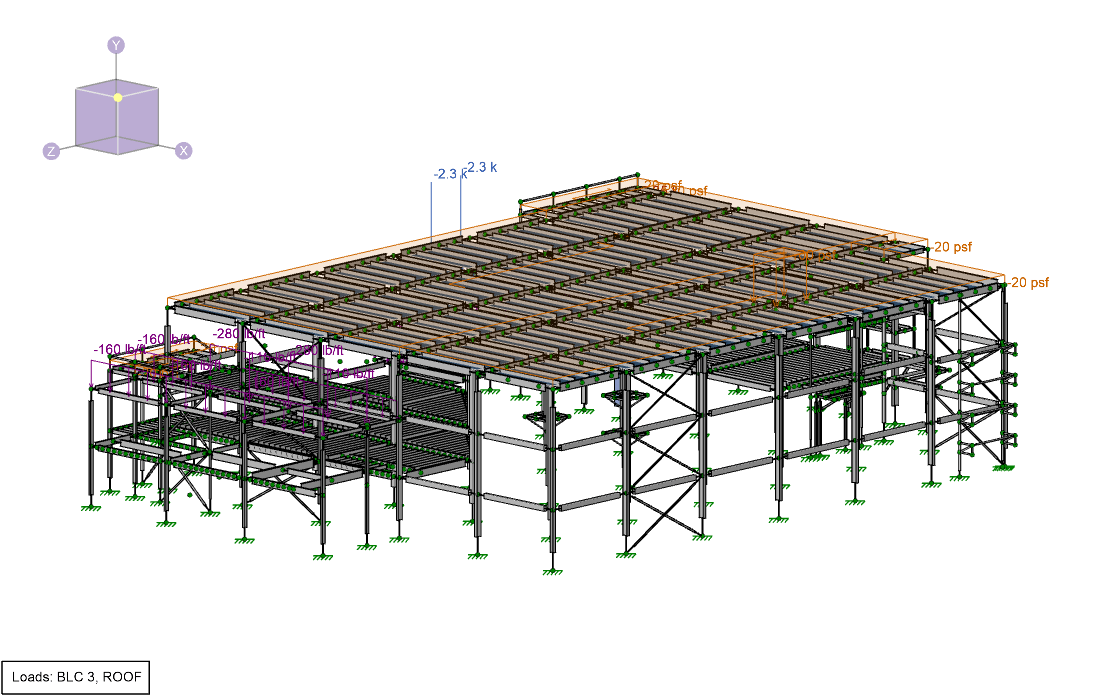
RISA-3D played an essential role in delivering the structural framework for Fritz’s Adventure. The software enabled efficient analysis and design of the steel framing system supporting the facility’s diverse range of attractions. Engineers used RISA-3D to model the building’s multi-level platforms, catwalks, and elevated structures, ensuring safety and stability for high-traffic interactive use. A standout application was the suspension of a 6,000-pound airplane from the primary steel framing. Through RISA-3D, the design team evaluated load paths, connections, and deflections to ensure the aircraft could be safely integrated as both a structural and interactive element. Plate modeling within the software allowed engineers to analyze floor and roof diaphragms, optimizing stiffness and performance without over-design. RISA-3D was also employed to verify support conditions for two large roof signs and other secondary structural features. Its advanced tools provided confidence in resisting lateral and gravity forces while maintaining architectural intent. By leveraging RISA-3D, the team delivered an efficient, innovative, and resilient structure that captures the adventurous spirit of the project while ensuring safety and performance.

Images 1-3: Falkofske Engineering

risa-icon-wht-1

Reach an Engineer

Connect with the Experts.
We have the engineering staff ready to assist you.